Who is / What is
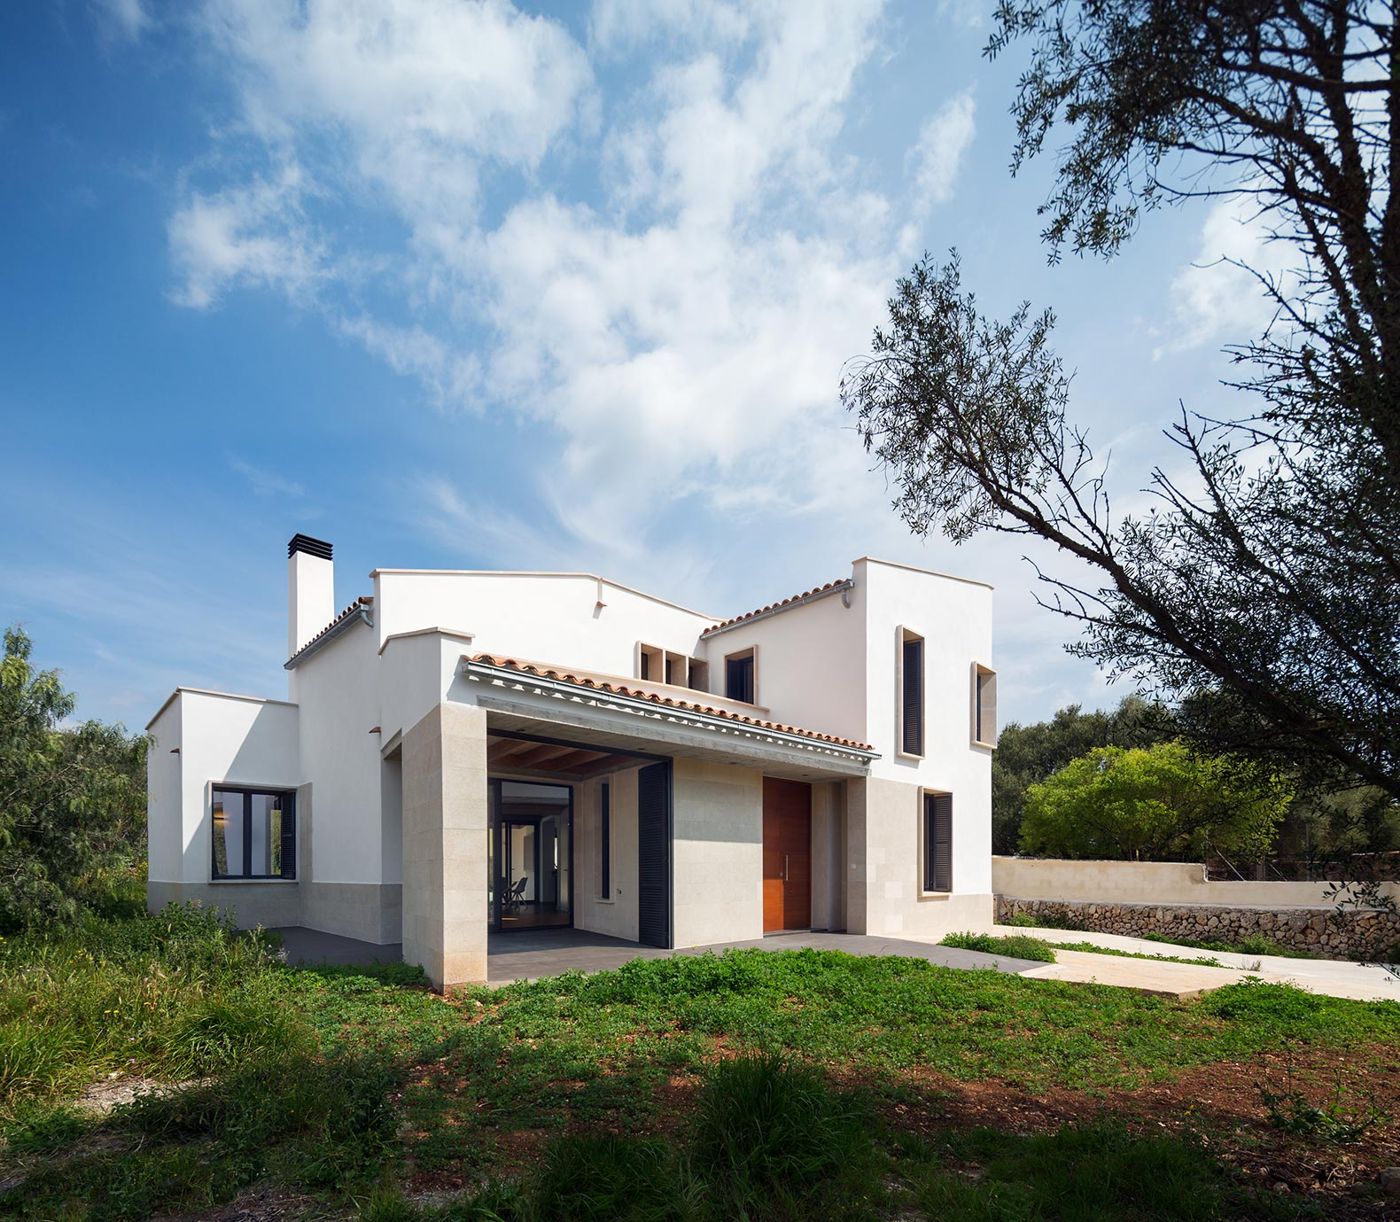
Single-family home in the countryside between Pina and Algaida (Pla de Mallorca), by Catalina Salvà Matas and Héctor Ortín Isern (Salvà Ortín Arquitectes), built in 2019. Metalocus presented it as "tradition free of mimesis."
Featured work
- Load-bearing walls and slabs made of wooden beams with marès vaults, supported on T or L-shaped concrete girders.
- Volume of a farmhouse with a sloping roof; carpentry designed by the studio.
- The studio has won Europan 14 and 15 awards (not linked to this house).
Relationship with the office
- Marès i stonemasons — marès vault, a traditional piece of Majorcan forgings.
- Fusteria mallorquina — exposed wooden beams.
History
- 2019: finished.
- Published in Metalocus (photos by Pol Viladoms).
Why is indigenous design
It maintains the constructive logic of the Pla house (wall, beam, marble vault) without copying the image.
For the project
Didactic example of traditional Mallorcan forging updated; Possible “how to” piece with architects.
Photos
-  Exterior — © Pol Viladoms
-  Interior — © Pol Viladoms
Frequently asked questions
What is MM House (Salvà Ortín Arquitectes)?
Single-family home in the countryside between Pina and Algaida (Pla de Mallorca), by Catalina Salvà Matas and Héctor Ortín Isern (Salvà Ortín Arquitectes)…
Sources
Working text from the Disseny Indígena knowledge base, machine-translated from Spanish.